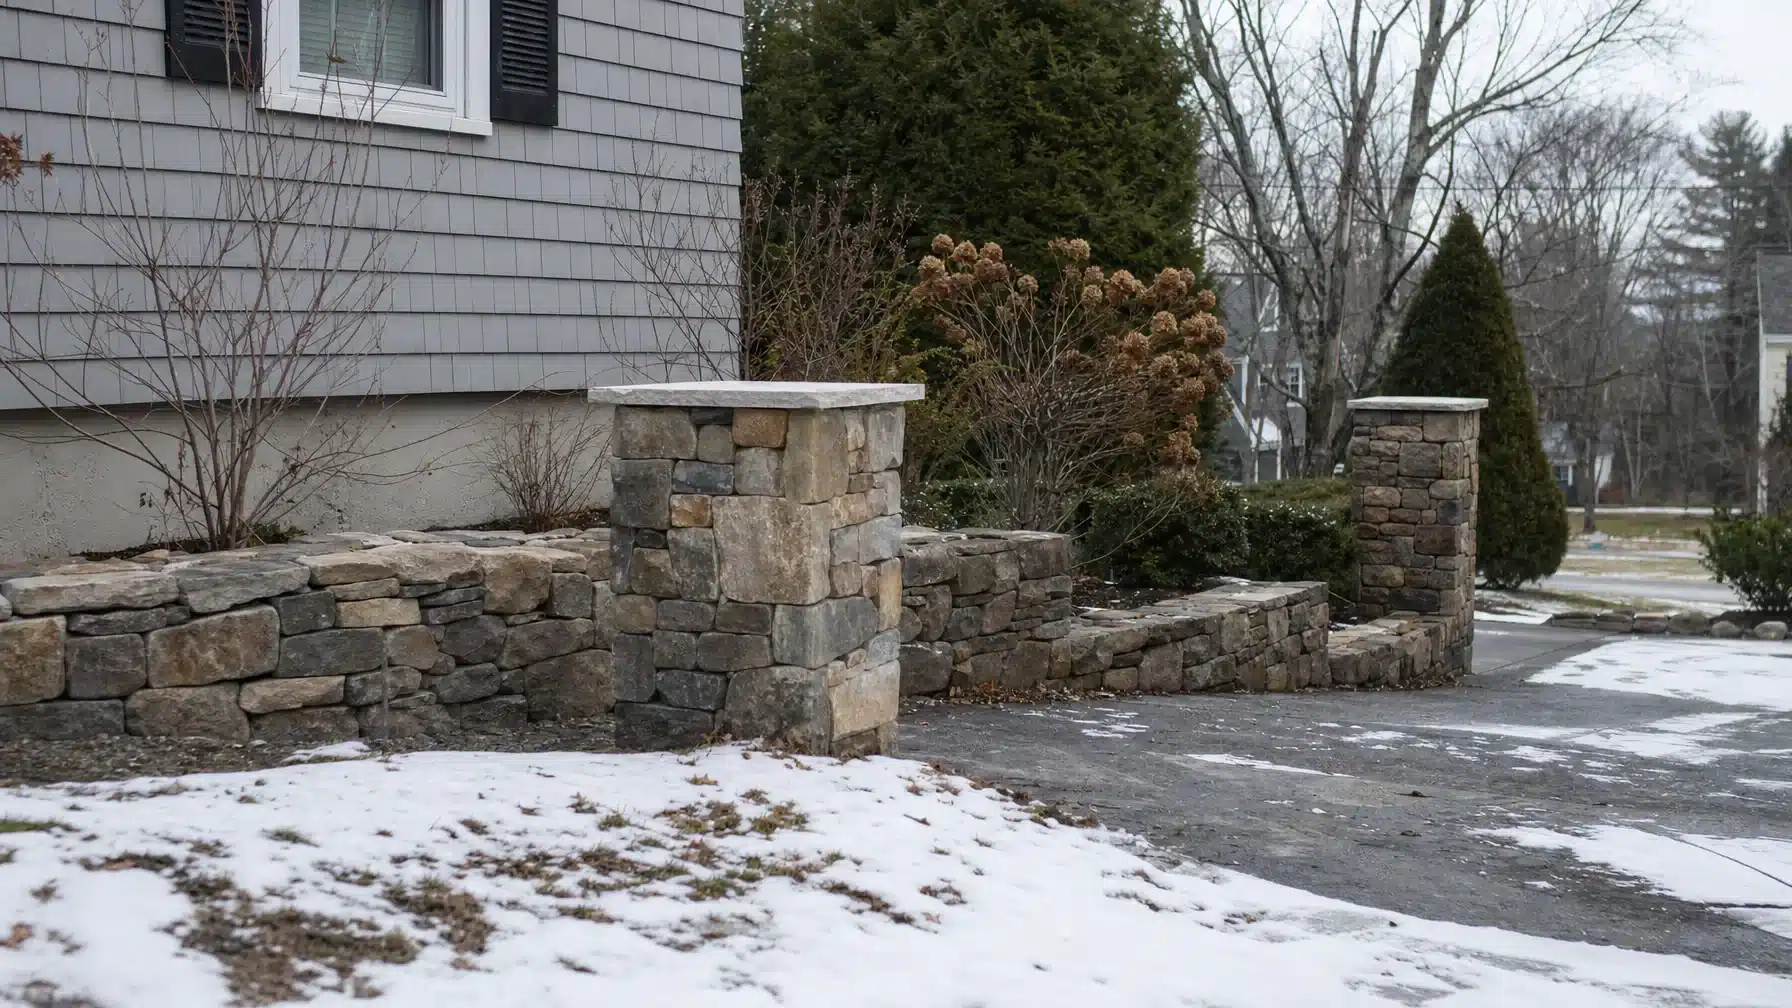
Preparing for a masonry site visit means gathering information, not deciding how the work should be done. Bring photos of the area, notes about what you have observed, a clear description of what you want to improve, and any access constraints. Keep unanswered questions visible rather than filling gaps with guesses.
Lawn Care Plus provides residential masonry services to homeowners across Greater Boston and Metro-West. The preparation below can help you organize a discussion about your property without committing to a repair method before an on-site assessment.
Start with the purpose of the visit
Write a short project summary: which area you want assessed, how you use it now, and what you want to be different. Distinguish a functional concern from an appearance preference. If both matter, explain which takes priority.
Describe the outcome you want rather than specifying construction details. You can ask whether existing masonry can remain, whether an area needs further investigation, or what options deserve consideration. You do not need to arrive with a material selection or a repair plan.
Photograph the setting as well as the concern
Close-up photos are more useful when the person reviewing them can locate the detail within the property. Group images by area and give them plain-language labels that match your notes.
- Wide views: Show the full project area and its relationship to the house, yard, driveway, and nearby routes.
- Context views: Show where the masonry meets adjacent surfaces, steps, planting beds, or visible drainage features.
- Close views: Record visible cracking, open joints, staining, uneven surfaces, or other details you want assessed.
- Access views: Show the route from the street or driveway to the project area, including gates and narrow passages.
If you already have photos showing water accumulation or a change over time, keep them with the current images. Label when they were taken if known. Do not recreate a water problem or enter an unsafe area to obtain a photograph.
Note Photographs document visible conditions; they do not establish the cause of cracking, movement, or water accumulation. Do not move loose masonry, remove material, or test stability to prepare for the visit. Flag any area you believe is unsafe and ask how it should be approached.
Separate observations from assumptions
For water-related observations, describe where water appears, the weather conditions you remember, and whether you saw it disappear or remain. Avoid assigning a source or cause unless it has been established. Keep previous explanations from others labeled as reported information, not confirmed findings.
List what should change—and what should remain
- Desired outcomes: Explain how you want the area to function and which appearance or access improvements matter to your household.
- Keep-in-place preferences: Identify masonry, plantings, fixtures, or nearby surfaces you hope to retain, subject to assessment.
- Open decisions: List choices you have not made and questions that depend on understanding existing conditions.
- Scope boundaries: Identify neighboring areas you want discussed separately rather than automatically included in the project.
If household members have different priorities, record those before the visit. A shared list helps keep an appearance preference from obscuring a daily-use concern, while leaving room to discuss tradeoffs.
Record access and household constraints
Distinguish access needed for the assessment from access that might be needed for future work. A route that someone can walk through should not be assumed suitable for equipment or materials.
- Entry and parking: Note gates, locked areas, stairs, narrow passages, and parking questions to confirm before the visit.
- Shared routes: Identify common driveways, paths, or entrances and ask what coordination may be needed.
- Household use: Explain which doors, paths, or outdoor areas need to remain usable, including any mobility-related access needs.
- Pets and occupied areas: Discuss how pets will be kept away from the assessment area and flag spaces that should not be entered.
- Potential work areas: Ask where staging or material access might be considered; do not assume a lawn, driveway, or neighboring space is available.
Gather existing records without guessing at missing details
Collect available plans, prior-work descriptions, product records, and older photographs relevant to the area. Mark whether a drawing shows proposed work or work you know was completed. Identify known irrigation, lighting, or other private features nearby, while clearly noting any uncertainty about their location.
Missing records do not need to be replaced with assumptions. List what is unknown and ask whether it matters to the assessment or proposal. Do not treat a sketch, fence, or remembered conversation as confirmation of a property boundary or permission to use shared space.
Prepare questions that clarify the assessment
- What can be assessed during this visit, and what will remain uncertain?
- Would any further investigation or input from another professional be needed before defining the work?
- Which existing elements might remain, and what findings could change that?
- How could adjacent surfaces, drainage features, and household access affect the scope or sequencing?
- What would be included or excluded from a proposal, including any restoration of disturbed areas?
- What information or homeowner decisions are needed before a proposal can be prepared?
These questions concern the property assessment. For the separate task of evaluating a contractor, see the guide to hiring residential masonry contractors.
Your site-visit briefing checklist
Keep the material together in a folder or document you can refer to while walking the property. Before the visit, check that it contains:
- A project summary and ranked household priorities.
- Labeled wide, context, detail, and access photos.
- Observation notes with unknowns and assumptions clearly identified.
- Features you hope to retain and areas requiring separate discussion.
- Access, parking, shared-route, pet, and household-use questions.
- Available records and questions to resolve before a proposal.
During the visit, record what was observed, what remains unresolved, and who will provide any missing information. This briefing supports the assessment; it is not a construction specification or a care plan. After work is completed, the landscape maintenance handoff checklist for a new hardscape addresses the separate task of documenting ongoing care.