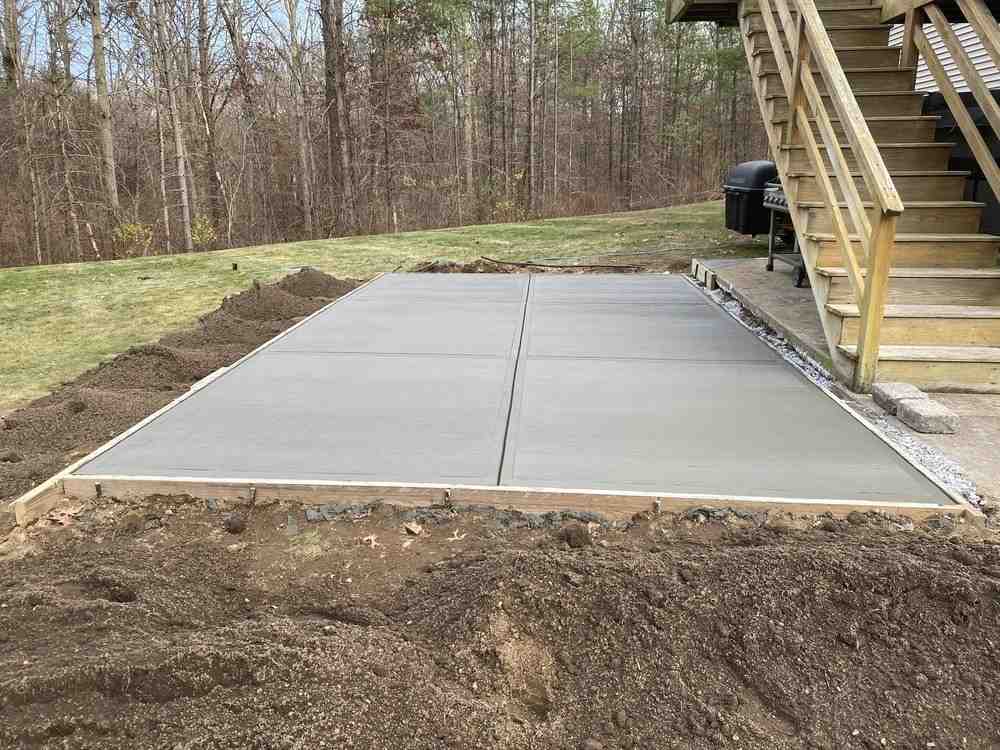
Why Getting a Concrete Slab With French Drain Right Matters From the Start
How to install a concrete slab with a French drain — quick answer:
- Plan the drain first — decide if it goes under the slab, along the edge, or as a perimeter curtain drain
- Dig the trench to the right depth (typically 12–24 inches for perimeter drains, deeper for interceptor drains)
- Line with geotextile fabric, lay perforated pipe with holes facing down, and backfill with clean washed stone (#57 or similar)
- Slope the pipe at least 1% toward a proper outlet (daylight, sump basin, or dry well)
- Compact the subbase in layers, install a vapor barrier, and add reinforcement before pouring
- Pour the slab with a minimum 1% surface slope away from structures to handle surface water separately
A concrete slab with a French drain is one of the most practical ways to protect a patio, garage floor, or foundation from the water damage that quietly destroys slabs over time. More than 60% of basements experience water issues — and even outdoor slabs on grade can crack, settle, or heave when water builds up beneath them.
The problem is that most people think about drainage after the concrete is already poured. By then, your options are limited, expensive, and disruptive.
Getting the drainage system right before the slab goes down is the move that saves you from jackhammering it up five years later.
In New England especially, the combination of heavy clay soils, high water tables, and harsh freeze-thaw cycles makes proper subsurface drainage under and around concrete slabs critical — not optional.
I’m Tim DiAngelis, owner of Lawn Care Plus, Inc., a full-service landscaping and hardscaping company serving Greater Boston and Metro-West Massachusetts, where I’ve helped homeowners and commercial property managers plan and install drainage-integrated concrete slabs that hold up through every season. If you’re dealing with water problems around a concrete slab with a French drain in mind as the fix, this guide will walk you through everything you need to know.
How a Concrete Slab With French Drain Works
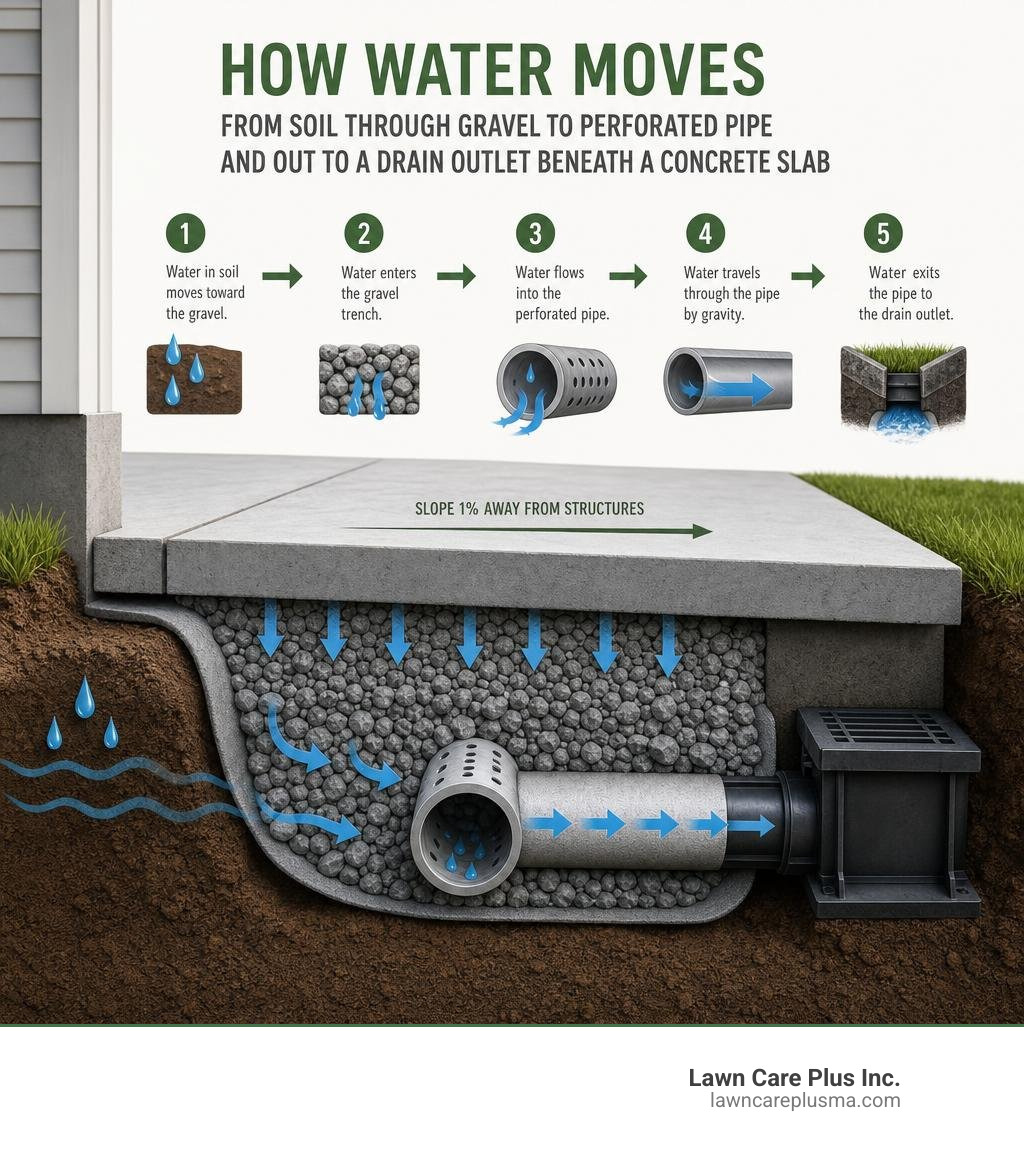
A French drain works by giving water an easier path than compacted soil, clay, or the underside of your slab. Water moves into a gravel trench, enters a perforated pipe, and flows by gravity to a safe discharge point.
When paired with concrete, the goal is simple:
- Keep subsurface water from building pressure under the slab
- Reduce soft spots and settlement below the concrete
- Protect slab edges, garage thresholds, patios, walkways, and foundations
- Separate underground water control from surface runoff control
A good concrete slab with French drain design does not just hide a pipe under concrete and hope for the best. It creates a full drainage system: pipe, stone, fabric, slope, outlet, compacted base, vapor barrier, reinforcement, and surface pitch.
For a broader look at drainage options, see our complete drainage solutions guide.
What Is a French Drain Beneath or Beside a Slab?
A French drain is a trench filled with clean stone and usually a perforated pipe. The trench is wrapped in geotextile fabric to keep soil from migrating into the stone. The pipe carries collected water away to daylight, a sump basin, a dry well, or an approved stormwater destination.
Near a slab, it can serve several roles:
- Under-slab drain: Relieves groundwater or perched water beneath a slab.
- Perimeter drain: Collects water along the slab edge before it reaches the concrete.
- Curtain drain: Intercepts water uphill or away from the slab before it gets close.
- Footing or foundation drain: Protects foundation walls and basement slabs from hydrostatic pressure.
Under concrete, the gravel layer also acts as a capillary break. That means moisture has a harder time wicking upward into the slab.
For a technical overview of foundation drainage principles, this foundation drainage technical guide explains how gravel beds, pipe, and outlets work together.
Surface Water vs. Subsurface Water: Why One Drain May Not Solve Both
This is where many drainage projects go sideways.
A French drain is best for subsurface water – water moving through the soil. It is not always the best tool for surface water, such as roof runoff, driveway wash, or rain sheeting across a patio.
Think of it this way:
- Surface water needs grading, swales, catch basins, trench drains, or channel drains.
- Subsurface water needs gravel trenches, perforated pipe, fabric, and a discharge point.
- Roof runoff should usually be collected and conveyed separately.
- Low spots may need catch basins, not just underground pipe.
- A slab still needs surface slope even when a French drain is underneath.
If water is running across the top of your patio like it is trying to become a lazy river, a buried French drain alone will not fix it. You need surface drainage too.
For a simple breakdown of above-ground and below-ground solutions, read Drainage Demystified.
Where the Drain Should Go: Under the Slab, Along the Edge, or Away From It
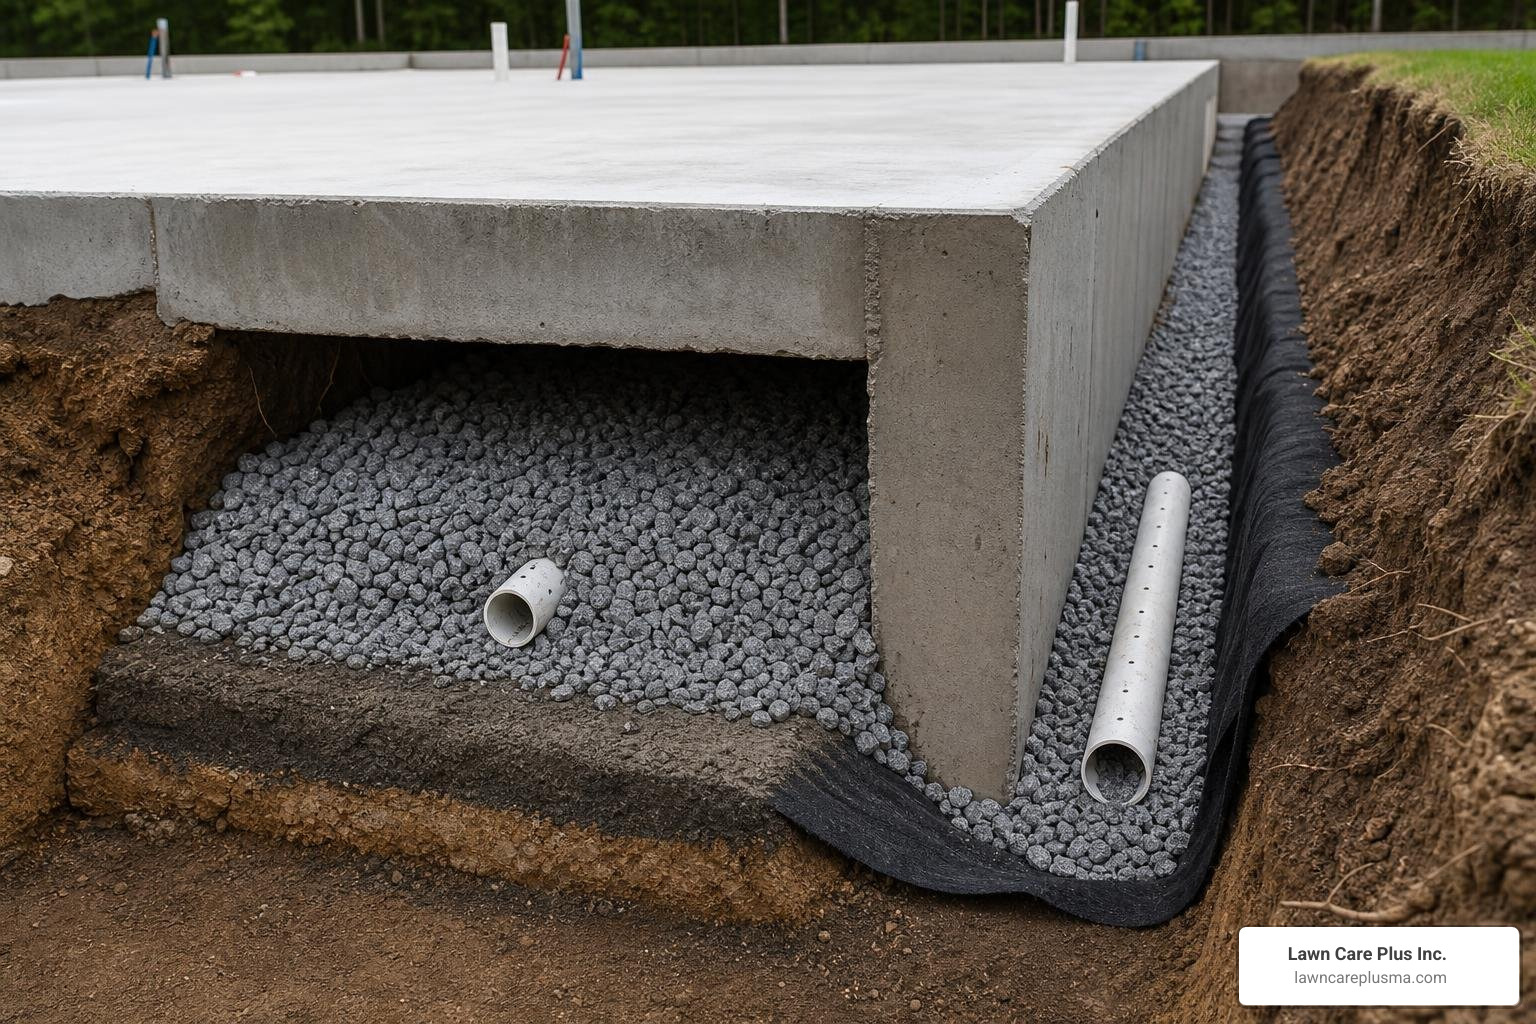
The best location depends on where the water comes from.
| Drain location | Best use | Main caution |
|---|---|---|
| Under the slab | Groundwater or water rising below a basement, garage, or patio slab | Must not compromise slab support |
| Along the slab edge | Water collecting at patio, garage, or walkway edges | Needs surface grading away from slab |
| Away from the slab | Uphill runoff, seepage from higher ground, yard water moving toward hardscape | Must be deep enough to intercept water |
| Around the perimeter | Foundation or basement protection | Outlet and code approval are critical |
In many Boston Metro-West properties, the best solution is not directly under the slab. It is often a curtain drain or perimeter drain placed uphill or along the edge so water is intercepted before it reaches the concrete.
If the drain must pass under a sidewalk or hardscape area, see our guide to a French drain under sidewalk.
Planning, Safety, and Code Considerations Before You Dig
Before digging, call 811. Always. Utilities do not care how confident you are with a shovel.
You also need to think about:
- Local permit requirements
- Stormwater discharge rules
- Wetlands or protected buffer areas
- Flood-prone lots
- Utility crossings
- Frost heave risk
- Clay soil and high water tables
- Structural loads on the slab
- Whether an engineer should review the design
In Massachusetts communities like Belmont, Newton, Brookline, Needham, Dedham, Milton, Boston, and surrounding service areas, drainage work can become a municipal issue if water is discharged onto neighboring land, into protected areas, or into a storm system without approval.
Is a Concrete Slab With French Drain Safe and Code-Compliant?
Yes, it can be safe and code-compliant – when designed correctly.
The problems start when a drain trench creates a weak zone under the slab. If the trench is soft, poorly compacted, too shallow, or filled with unsuitable material, the slab can settle or crack. If a pipe is installed without a real outlet, water can collect under the concrete and make the problem worse.
Important design points include:
- Maintain a stable, compacted subbase.
- Use clean drainage aggregate around the pipe.
- Keep the pipe protected from crushing.
- Preserve vapor barrier continuity.
- Avoid cutting structural reinforcement without review.
- Do not undermine footings or foundation walls.
- Make sure the system has a legal, working outlet.
When cutting an existing slab for drainage, professional guidance matters. This concrete slab drainage guidance explains why pipe bedding, clearance, reinforcement repair, and membrane repair are critical.
Common Risks: Cracking, Water Intrusion, Settlement, and Clogging
The most common failure modes are predictable:
- Poorly compacted trench backfill settles.
- Water has no outlet and saturates the base.
- Pipe slope is too flat or reversed.
- Fabric clogs with silt.
- Roots enter pipe joints or perforations.
- The drain sits in a muddy zone instead of clean stone.
- Surface runoff overwhelms a subsurface drain.
- Freeze-thaw cycles lift saturated soil.
- The slab lacks control joints or reinforcement.
Root intrusion is a major issue near trees and older landscapes. If roots are already a concern, review our guide to roots in French drains.
Local Site Factors That Change the Design
A drainage detail that works on sandy soil may fail in heavy clay. Around Greater Boston and Metro-West Massachusetts, we often evaluate:
- Dense clay or compacted fill
- Ledge or shallow rock
- High seasonal groundwater
- Older hardscape that blocks historic drainage paths
- Roof leaders discharging too close to slabs
- Driveway runoff moving toward garages
- Snowmelt refreezing on patios and walkways
- Wetland or flood-zone restrictions
Massachusetts has also seen increased precipitation compared with older historical averages, and heavier rain events make old drainage assumptions less reliable. In plain English: yesterday’s “good enough” drainage may not be good enough in 2026.
Step-by-Step Installation Details for New Construction
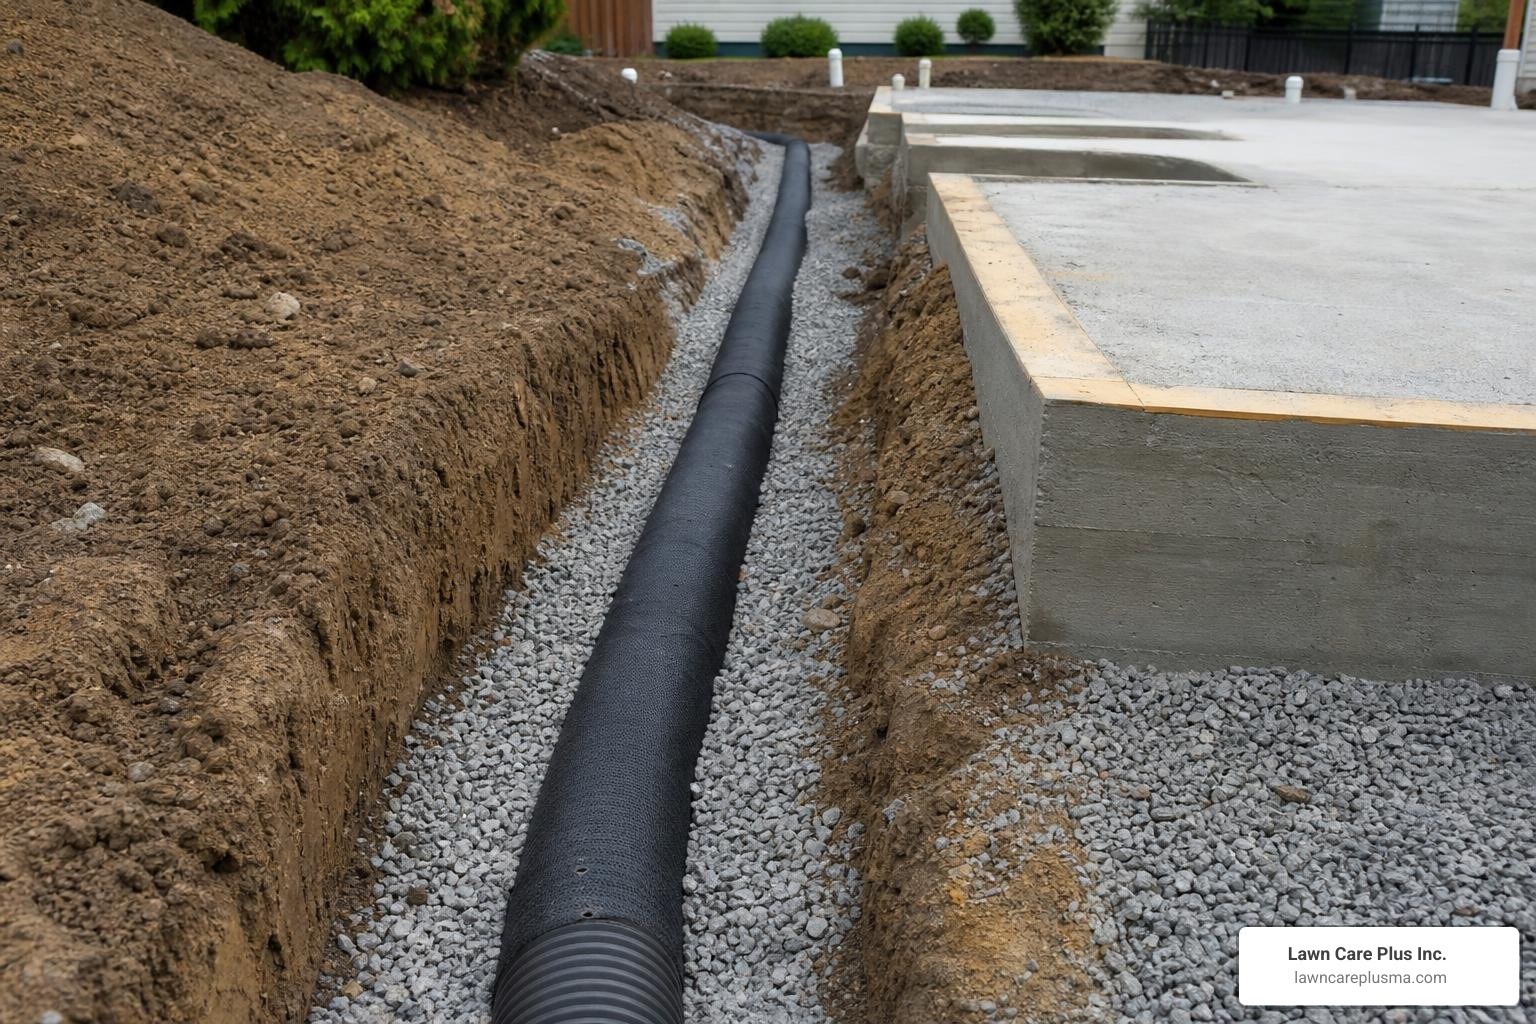
For new construction, the biggest advantage is access. You can plan the drain, base, vapor barrier, and slab together instead of retrofitting later.
How to Install the French Drain Under or Around the Slab
- Identify the water source. Is it roof runoff, groundwater, uphill seepage, or surface pooling?
- Choose drain location. Under-slab, edge drain, perimeter drain, or uphill curtain drain.
- Lay out the trench. Use stakes, string, paint, and a laser level.
- Dig to proper depth. Shallow curtain drains are often in the 12 to 24 inch range, while interceptor drains may need to be deeper.
- Create slope. Aim for at least 1% fall toward the outlet.
- Line with non-woven geotextile fabric. Leave enough fabric to wrap over the stone.
- Place bedding stone. Add clean washed stone before setting pipe.
- Install perforated pipe. A 4-inch pipe is common for residential drainage. Holes typically face down at about the 4 and 8 o’clock positions.
- Add cleanouts. Use accessible cleanouts at key turns and ends.
- Backfill with washed stone. Cover the pipe with a full gravel envelope.
- Wrap the fabric. Overlap fabric to reduce soil migration.
- Connect to outlet. Use solid pipe for the non-collection discharge run.
- Test flow. Flush water through before covering.
Recommended Materials: Pipe, Gravel, Fabric, and Bedding
For most slab-adjacent French drains, we prefer:
- Pipe: 4-inch perforated PVC or quality corrugated drain pipe, depending on layout and load conditions
- Outlet pipe: Solid, non-perforated pipe once water leaves the collection zone
- Stone: #57 or similar 3/4-inch washed angular stone
- Fabric: Non-woven geotextile drainage fabric
- Cleanouts: Rigid access points for flushing and inspection
- Bedding: Clean stone or approved granular bedding, not muddy fill
Avoid pea gravel, dirty gravel, and stone with fines. Fines are tiny particles that clog the void spaces water needs to move through. For fabric selection, see our guide to geotextile for French drains.
How to Terminate the Drain for Positive Drainage
A French drain is only as good as its outlet. Water must go somewhere legal, stable, and lower than the collection point.
Common termination options include:
- Daylight outlet on a safe slope
- Approved storm sewer connection
- Sump basin with pump
- Dry well or subsurface storage system
- Pop-up emitter with overflow route
Good outlet details include:
- Anti-rodent grate
- Erosion control stone at discharge
- Freeze protection where needed
- Accessible cleanout
- Backflow prevention if connected to a sump or storm system
- Municipal approval where required
Never discharge water onto a neighbor’s property or toward a public sidewalk where it can freeze.
What Not to Connect to a French Drain
Do not connect everything wet on the property into one mystery pipe. That is how drainage systems become underground soup.
Avoid connecting:
- Sanitary sewer lines
- Basement floor drains without code approval
- Sediment-heavy surface runoff
- Sump discharge that loops back toward the foundation
- Contaminated water sources
- Roof downspouts directly into foundation drains without proper design
Downspouts often need their own underground conveyance system. Learn more in our guide to installing French drains for gutters.
Pouring the Slab Safely Over or Near Drainage
Concrete needs drainage, but it also needs support. The drain should never create a soft stripe under the slab.
For slab design basics, see our concrete slab patio install guide.
How to Prepare the Slab Base When Drainage Is Present
A strong slab starts below the concrete.
Use these principles:
- Remove organic soil, roots, mud, and loose fill.
- Compact the subgrade.
- Install aggregate base in lifts.
- Compact each lift with a plate compactor.
- Make sure trench backfill is stable and level.
- Avoid bridging over soft trenches.
- Use a vapor retarder under enclosed or moisture-sensitive slabs.
- Tape vapor barrier seams and repair punctures.
- Keep the vapor barrier continuous around drain penetrations where required.
A typical residential patio or garage slab may use several inches of compacted aggregate base, but the exact depth depends on soil, use, drainage, and local conditions.
Reinforcement, Joints, and Concrete Thickness
For many residential patios and walkways, a 4-inch slab is common. Driveways, commercial slabs, and load-bearing areas often require thicker concrete and stronger reinforcement.
Common reinforcement options include:
- Welded wire mesh
- Rebar grid
- Fiber reinforcement
- Dowels at construction joints
- Thickened edges where needed
Control joints are just as important. Concrete cracks. The goal is to encourage it to crack neatly where we plan, not randomly through the middle like a lightning bolt.
Use:
- Isolation joints where concrete meets walls, foundations, or existing slabs
- Control joints at proper spacing
- Saw cuts at the right time after finishing
- Reinforcement supported on chairs, not lying in the dirt
Slab Slope and Surface Drainage Details
A French drain does not cancel the need for surface slope.
Use these basic rules:
- Minimum 1% slope for drainage-sensitive slabs
- At least 1/8 inch per foot in many slab-adjacent areas
- Often 1/4 inch per foot outdoors where surface runoff must move quickly
- Always slope away from buildings
- Keep finished concrete slightly below garage or door thresholds
- Use broom finish where traction matters
Outdoor patios, walks, and garage aprons should shed water visibly. If water sits on top, it can stain, freeze, scale, and shorten the slab’s life. For patio planning, visit our concrete patio installation page.
Concrete Slab With French Drain: Inspection Checklist Before Pouring
Before concrete day, check everything. Concrete trucks are not known for waiting patiently while someone says, “Hold on, where does this pipe go?”
Pre-pour checklist:
- Pipe has continuous slope to outlet
- Outlet is legal, open, and tested
- Pipe holes face down in the collection zone
- Cleanouts are installed and accessible
- Stone is clean and free of soil
- Fabric wraps the trench with overlap
- Subbase is compacted in lifts
- No soft spots remain over drain trenches
- Vapor barrier is continuous and taped
- Reinforcement is supported at proper height
- Forms are set to correct elevation
- Slab pitch is confirmed
- Finished grade will drain away from slab
- Photos are taken before concrete covers the work
Existing Slabs, Maintenance, Costs, and Better Alternatives
Sometimes the slab already exists. That does not mean you are out of options, but it does mean the work becomes more invasive.
| Solution | Best for | Not ideal for |
|---|---|---|
| French drain | Subsurface water near or below slab | Heavy surface runoff by itself |
| Trench drain | Surface water across driveways, garage doors, patios | Groundwater below slab |
| Catch basin | Low surface spots and yard pooling | Broad groundwater pressure |
| Curtain drain | Uphill water moving toward slab | Water already trapped under slab |
| Permeable paving | Reducing runoff and improving infiltration | Sites with poor base design or high sediment |
Adding a Drain to an Existing Concrete Slab
Retrofitting usually involves saw cutting, jackhammering, excavation, pipe bedding, and concrete patching.
Key steps include:
- Mark utilities and layout carefully
- Control dust and slurry
- Saw cut clean trench edges
- Remove concrete without damaging nearby structure
- Excavate for pipe slope and bedding
- Install pipe, stone, fabric, and cleanouts
- Repair vapor barrier if present
- Dowell or reinforce the patch where needed
- Replace concrete and cure properly
Basement perimeter drains and garage drains should be evaluated carefully because they can affect structure, moisture, and code compliance. Learn more about basement French drain pipe.
Concrete Slab With French Drain Cost, DIY Difficulty, and Pro Help
Costs vary widely depending on access, soil, slab thickness, outlet location, concrete cutting, disposal, permits, and whether engineering review is needed. Internet-average pricing data can be useful for broad planning, but it should not be treated as Lawn Care Plus pricing or as a quote.
DIY may be reasonable for a small yard drain away from structures. It is much riskier when:
- The drain is under a slab
- The slab supports vehicles or equipment
- A foundation is nearby
- The outlet requires municipal approval
- The soil is unstable
- There are utilities, ledge, or high groundwater
- Concrete cutting is required
For most concrete slab with French drain projects in our service area, professional evaluation is worth it because the hidden details matter most.
Maintenance Schedule and Common Failure Modes
A well-built French drain can last for decades, but it is not magic. Maintenance keeps it working.
Suggested schedule:
- Inspect outlets after major storms
- Clear leaves, mulch, and sediment from discharge points
- Flush cleanouts annually
- Check sump pumps before wet seasons
- Inspect for animal nests or outlet blockage
- Watch for new wet spots, settlement, or slab cracking
- Keep aggressive tree roots away from drain lines
Common failures include:
- Sediment clogging
- Root intrusion
- Crushed pipe
- Fabric blinding with fine soil
- Iron bacteria buildup
- Negative slope
- Frozen or blocked outlet
- Surface water overwhelming the system
If trees are near the route, read our guide to French drain through tree roots.
When a Different Drainage Solution Is Better
A French drain is not always the star of the show. Sometimes it is a supporting actor.
Consider alternatives or hybrid systems:
- Trench drain: Best at garage doors, driveway aprons, and patio edges where surface water crosses concrete.
- Channel drain: Similar to trench drains and useful for hardscape runoff. See our channel drainage system guide.
- Catch basin: Best for low spots collecting surface water.
- Swale: Good for moving sheet flow across lawns.
- Rain garden: Helpful for slowing and absorbing runoff.
- Permeable paving: Reduces runoff and improves infiltration when built correctly.
- Regrading: Often the first and most important fix.
- Downspout extension: Essential when roof runoff is the source.
- Sump pump: Needed where gravity discharge is not possible.
The best projects often combine several tools instead of forcing one drain to solve every water problem.
Conclusion and Frequently Asked Questions
A concrete slab with French drain works best when drainage is planned before concrete is poured. The French drain handles subsurface water. The slab slope handles surface water. The outlet gives water somewhere safe to go. The compacted base keeps the slab supported.
That combination is what protects patios, walkways, garage slabs, and foundation-adjacent concrete from settlement, cracking, water intrusion, and freeze-thaw damage.
At Lawn Care Plus Inc., we design drainage and hardscape systems for Massachusetts properties across Greater Boston and Metro-West, including Belmont, Boston, Brighton, Brookline, Canton, Chestnut Hill, Dedham, Hyde Park, Jamaica Plain, Mattapan, Medfield, Milton, Needham, Newton, Norwood, Randolph, Readville, Roslindale, Walpole, and Watertown.
If you are planning a new slab, patio, walkway, driveway, or drainage repair, start with water movement first. Your concrete will thank you. Quietly, because concrete is not chatty.
For help with slab and patio planning, visit our concrete patio installation services page.
Can You Pour Concrete Directly Over a French Drain?
Sometimes, but it is not ideal without proper design.
You need enough compacted aggregate cover, stable trench backfill, pipe protection, vapor barrier continuity, and reinforcement planning. The drain must have a working outlet. For load-bearing slabs, garage slabs, driveways, or foundation-adjacent concrete, rerouting the drain outside the slab area is often safer.
If the drain must be under the slab, consider professional or engineering review.
How Deep Should a French Drain Be Under or Beside Concrete?
Depth depends on the water source, soil, slab design, and outlet elevation.
General guidance:
- Curtain drains are often 12 to 24 inches deep.
- Deeper interceptor drains may be needed for hillside seepage or high groundwater.
- The drain must sit low enough to intercept water before it reaches the slab.
- The pipe needs slope to a valid outlet.
- The trench must not undermine footings or create a weak slab base.
- Frost, ledge, clay, and groundwater can all change the design.
Does a French Drain Replace Slab Slope or Surface Drains?
No. A French drain manages subsurface water. It does not replace surface slope.
You still need the slab pitched away from structures. If water flows across the surface, use grading, trench drains, channel drains, catch basins, swales, or downspout systems as needed. The strongest drainage designs usually combine surface and subsurface solutions.