What Is a Below Ground Drainage System (and Why It Matters for Your Property)
A below ground drainage system is a network of underground pipes, fittings, and access points that moves wastewater and rainwater away from your property to a safe outfall — such as a public sewer, septic tank, or soakaway.
Here’s a quick overview of what these systems do:
- Foul water conveyance – carries sewage from toilets, sinks, and appliances away from your home
- Surface water management – removes rainwater collected from roofs, driveways, and yards
- Hydrostatic pressure relief – prevents groundwater from building up around foundations and causing structural damage
Without a properly designed below-ground drainage system, water has nowhere to go. It pools near foundations, saturates soil, and — especially in Greater Boston’s clay-heavy ground — can cause serious damage fast. The Boston region receives roughly 45 inches of rain per year, not counting snowmelt. That’s a lot of water your property needs to handle.
Poor drainage doesn’t just look bad. It leads to basement flooding, eroded landscaping, shifting hardscapes, and costly structural repairs. Most of these problems start underground, which is exactly why understanding how these systems work is so important before trouble shows up.
I’m Tim DiAngelis, owner of Lawn Care Plus, Inc., and over the past decade I’ve seen how often drainage is overlooked until a below ground drainage system failure forces an expensive fix. Whether we’re designing a new hardscape or managing a commercial property, proper drainage is always part of the conversation from day one.
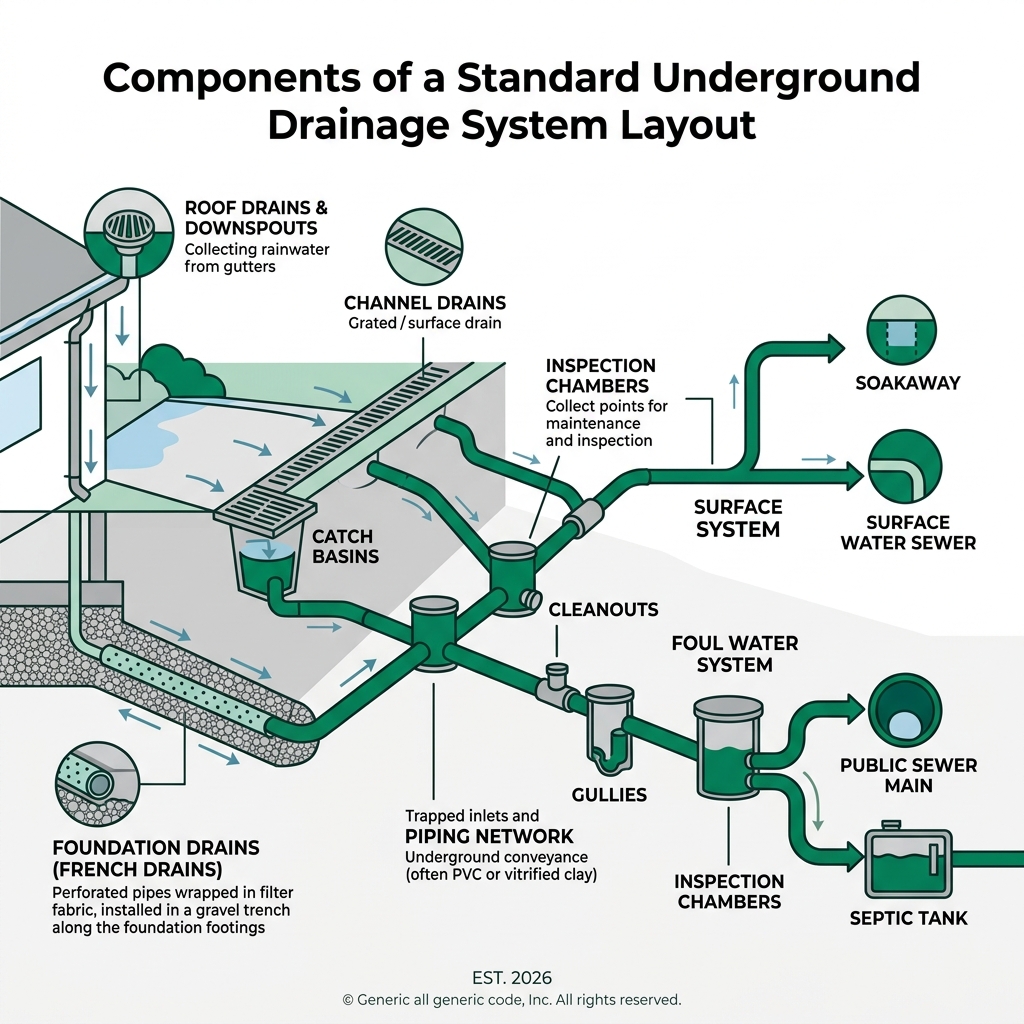
Below ground drainage system terms to learn:
Understanding the Below Ground Drainage System
When we talk about a below ground drainage system, we are referring to the invisible infrastructure that keeps our homes in places like Newton and Brookline dry and sanitary. Its primary function is the efficient conveyance of water to an appropriate outfall. This sounds technical, but it really just means getting water from where it shouldn’t be (your foundation or yard) to where it belongs (a municipal sewer or treatment plant).
Primary Functions and Standards
A professional system must meet several performance requirements. First, it needs to have adequate flow capacity to handle peak rainfall. Second, it must be structurally durable; precast concrete solutions, for example, are often designed with a life of over 100 years. Finally, it must be accessible for maintenance via manholes or inspection chambers.
In the industry, we often look to standards like BS EN 752 for gravity system design. These guidelines ensure that the pipes are laid in a way that prevents blockages and handles the weight of the soil and traffic above them.
Foul Water vs. Surface Water
It is crucial to distinguish between the two types of water being moved:
- Foul Water: This is wastewater from toilets, sinks, and washing machines. It must be sent to a treatment facility.
- Surface Water: This is “clean” water from rain and snowmelt. In many modern systems, we try to keep this separate from foul water to avoid overwhelming treatment plants during a storm.
Legal Distinctions: Drains vs. Sewers
There is an important legal distinction here that often confuses homeowners. According to the Public Health Act 1936, a “drain” generally serves a single property. Once that pipe connects with a neighbor’s pipe or serves a second building, it technically becomes a “sewer.” This is a big deal because it usually determines who is responsible for repairs—you or the local municipality. You can find more legal distinctions between drains and sewers to see how this might affect your property in the Boston Metro-West area.
For a deeper dive into how these systems interact with your property’s overall health, check out our more info about land drainage systems.
Types of Subsurface and Foundation Drainage
Not every yard or building uses the same setup. The design depends on your soil, the slope of your land, and local regulations.
Combined vs. Separate Systems
In older parts of Boston, you might find a combined system, where foul water and surface water travel through the same pipe. However, most new construction and extensions use separate systems. This is much better for the environment because it prevents raw sewage from overflowing into local waterways during heavy rains. Some properties use a partially separate layout, where most rainwater is kept separate, but a small portion (like from a back patio) might join the foul line for convenience.
For homeowners dealing with soggy lawns, understanding more info about domestic surface water drainage is the first step to a dry yard.
Agricultural and Targeted Layouts
While we mostly work on residential and commercial landscapes, we often borrow techniques from agriculture. Subsurface drainage, also known as tile drainage, involves burying perforated pipes to lower the water table.
- Conventional Pattern: Pipes are laid in a parallel grid across a large area.
- Targeted Layouts: These are used in rolling landscapes (common in places like Weston or Medfield) to drain specific “depressional areas” where water naturally pools.
Gravity vs. Non-Gravity Below Ground Drainage Systems
Whenever possible, we want gravity to do the work. A gravity system uses a natural slope to create a “self-cleansing flow,” where the water moves fast enough to carry solids along with it.
However, gravity isn’t always an option. We might need a non-gravity (pumped or vacuum) system if:
- The water table is naturally high.
- The land is contaminated, and we cannot allow water to soak in.
- The building is located below the level of the main sewer (like a basement apartment).
In these cases, sump pump requirements and IPC Section 1113 dictate how the water must be collected in a sump pit and pumped out to a “daylight point” or a storm sewer.
Interior Perimeter Drains vs. Exterior Footing Drains
If you have a basement, you likely have one of these two foundation systems.
- Exterior Footing Drains: These are installed outside the foundation wall during construction. They capture water before it ever touches your wall.
- Interior Perimeter Drains: These are often retrofitted in existing homes. Systems like WaterGuard® are installed on top of the footing inside the basement. This avoids the “mud zone”—the area at the base of the wall where traditional pipes often clog with silt.
These systems often include a “wall flange” to catch leaks coming down the walls and “weep holes” drilled into concrete blocks to let trapped water escape. For more on this, read our more info about inside basement drainage systems or learn about more info about basement French drain pipes.
Engineering Efficiency: Gradients, Pipe Sizes, and Materials
A below ground drainage system is only as good as the materials used to build it. In the past, clay and cast iron were king, but today, modern plastics and precast concrete dominate the market.
| Material | Common Use | Key Benefit |
|---|---|---|
| uPVC | Residential (110mm) | Lightweight, corrosion-resistant, easy to install |
| HDPE | Commercial / Large Scale | High strength, flexible, chemical-resistant |
| Concrete | Municipal / Main Sewers | 100+ year design life, extremely durable |
Pipe Sizes and Diameters
For most domestic projects in the UK and similar residential builds here in Massachusetts, 110mm (about 4 inches) is the standard diameter for underground pipes. Larger 160mm pipes are used for commercial sites or where multiple 110mm lines join together. Using the right size is a balancing act; a pipe that is too small will clog, but a pipe that is too large won’t have enough water depth to carry solids away. You can find more info about small French drain pipes if you are working on a smaller garden project.
Optimal Falls for a Below Ground Drainage System
The “fall” or gradient of a pipe is the most critical part of the engineering process. If the pipe is too steep (steeper than 1 in 40), the water will move so fast that it leaves the solids behind. If it’s too shallow (shallower than 1 in 110), the water won’t move fast enough to prevent blockages.
- 1 in 40: Maximum recommended steepness for foul water.
- 1 in 80: The “sweet spot” we use for most initial calculations.
- 1 in 110: The minimum fall for a 110mm pipe.
This is especially tricky when using water-conserving appliances (like low-flow toilets), as there is less water available to “flush” the underground pipes. For properties with uneven terrain, check out our more info about drainage solutions for sloping land.
The Role of Pea Shingle and Bedding
You can’t just throw a pipe into a dirt trench and hope for the best. Proper “bedding” is required to keep the pipe stable and protect it from soil movement. We use 10mm clean pea shingle or washed gravel for this.
Clean gravel is essential because “fines” (tiny dust and dirt particles) can wash into the pipe perforations and clog the system. We typically require a minimum of 150mm of shingle cover before backfilling with soil. In many cases, we also use a geotextile for French drains to act as a filter, keeping the dirt out of the gravel.
Step-by-Step Installation and Maintenance Best Practices
Installing a below ground drainage system is labor-intensive and requires precision. Here is how we typically approach a project at Lawn Care Plus:
- Site Evaluation: We look at the soil type, high water table risks, and existing utilities.
- Excavation: Trenches are dug (usually around 60cm deep for residential yards) with a consistent slope.
- Bedding: A layer of pea shingle is laid to create a firm base.
- Pipe Laying: Pipes are joined using watertight seals. Perforated pipes (for French drains) are laid with the holes facing down to allow water to rise into the pipe.
- Backfilling and Compaction: More gravel is added, followed by soil, which is compacted in layers to prevent future sinking.
For those looking to protect their landscaping from roof runoff, see our guide on more info about installing a French drain for gutters.
Preventing Common Problems and Blockages
Even the best system needs some love. The most common issues we see in the Metro-West area are:
- Tree Root Intrusion: Roots love the water inside pipes. They can enter through tiny cracks and eventually collapse the pipe. Learn more info about roots in French drains to see how to prevent this.
- Silt Accumulation: Without a silt trap or catch basin, dirt will eventually fill the pipe.
- Grease Management: In commercial kitchens, grease can solidify underground, causing massive blockages.
Regular maintenance, such as cleaning gutters and occasional professional jetting of the lines, can keep your system running for decades. In areas with heavy debris, a channel drainage system can help capture surface water while keeping large debris out of the underground lines.
Frequently Asked Questions about Below Ground Drainage
Do I need planning permission for drainage changes?
In many cases, minor repairs or replacing existing pipes falls under “permitted development” and doesn’t require a permit. However, if you are installing a brand-new system, connecting to a public sewer, or doing work near a wetland (very common in towns like Needham and Dedham), you will likely need building regulations approval and a local permit. Always check with your local council or conservation commission before you start digging.
How much does a below ground drainage system cost?
Note: These are average costs based on internet data and are not actual costs for Lawn Care Plus Inc. projects.
Installing a below ground drainage system is a significant investment. For a residential property, the average cost can range from $2,500 to $18,000. Why such a wide range?
- Depth: Digging a 2-foot trench is much cheaper than a 6-foot trench.
- Materials: uPVC is affordable; heavy-duty HDPE or concrete costs more.
- Labor: Hand-digging near foundations or utilities takes more time than using an excavator in an open field.
- Complexity: Adding a sump pump or connecting to a municipal line adds to the total.
How does soil type affect drainage design?
Soil is the “engine” of your drainage. In the Boston region, we deal with a lot of clay. Clay is dense and holds onto water, which means we often need steeper pipe gradients to keep things moving. A well-designed system should be able to lower the water table from the surface to a 1-foot depth in less than 48 hours after heavy rain.
If you have sandy soil, you’re in luck—water moves through it easily. But for most of us, garden land drainage solutions are a necessity to deal with our 45 inches of annual precipitation.
Conclusion
A below ground drainage system is truly the unsung hero of your property. It’s not as flashy as a new paver patio or a lush green lawn, but without it, those investments are at risk. From managing hydrostatic pressure to ensuring your basement stays dry during a Nor’easter, a properly engineered system is essential.
At Lawn Care Plus Inc., we specialize in the “invisible framework” that makes your landscape thrive. We serve residential and commercial clients across the Boston Metro-West area—from Belmont and Brookline to Walpole and Watertown. Our team brings years of experience in hardscaping and water management to every project, ensuring your drainage is built to last.
Ready to protect your property from the bottom up? Check out more info about our land drainage system services and let’s make sure your yard stays dry, no matter what the Massachusetts weather throws at us.